6281 Lower Elk Valley Road
Manufactured Home $ 1,150,000

6281 Lower Elk Valley Road

Sparwood, BC V0B2G3

  • 5 Beds
  • 3 Baths
  • 3,360 SqFt
  • 19.99 Lot Size
  • 2013 Year Built
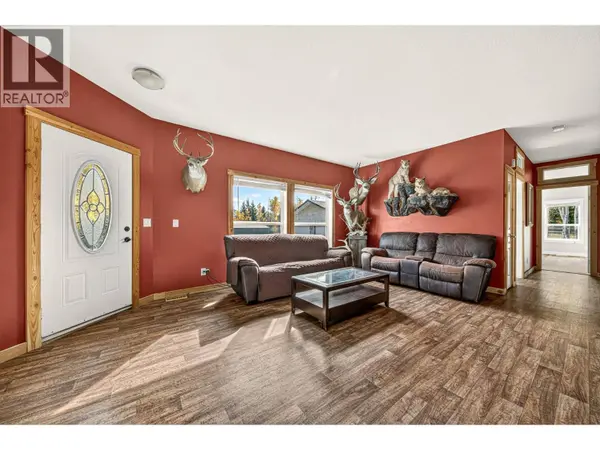
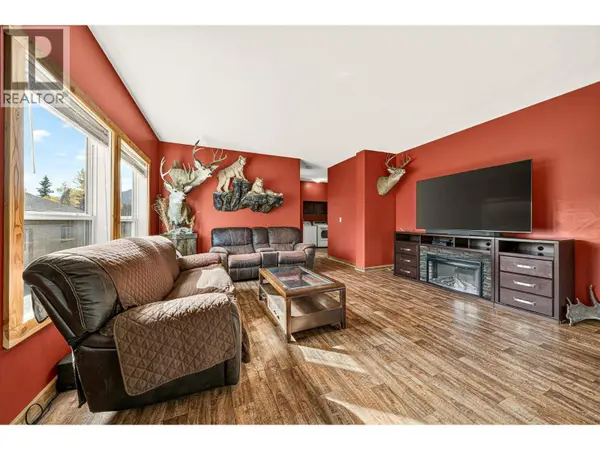
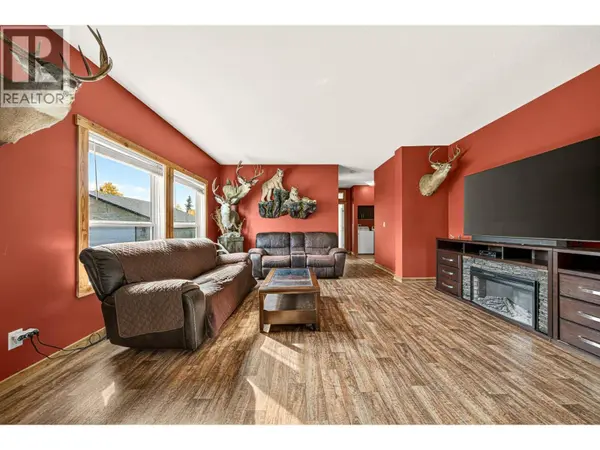
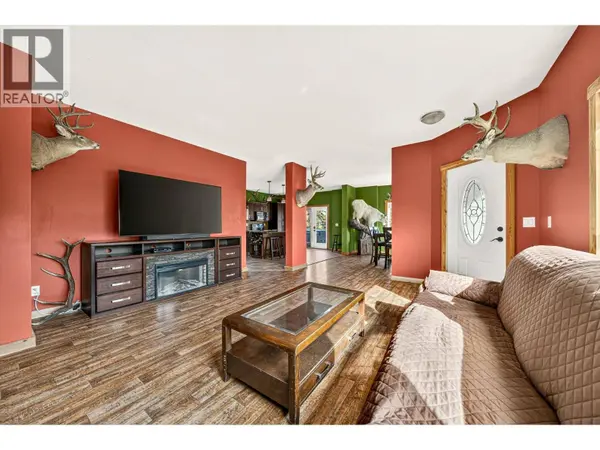
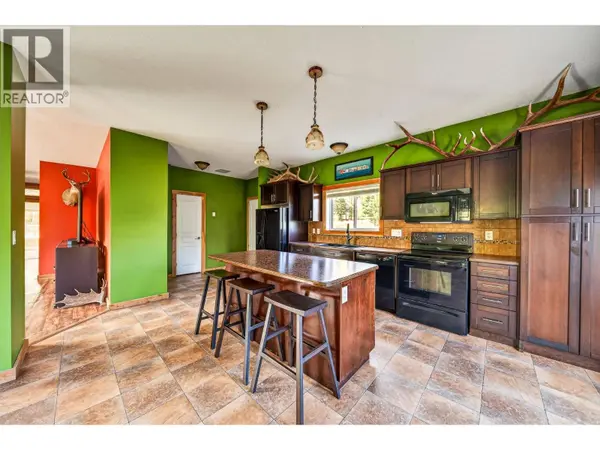
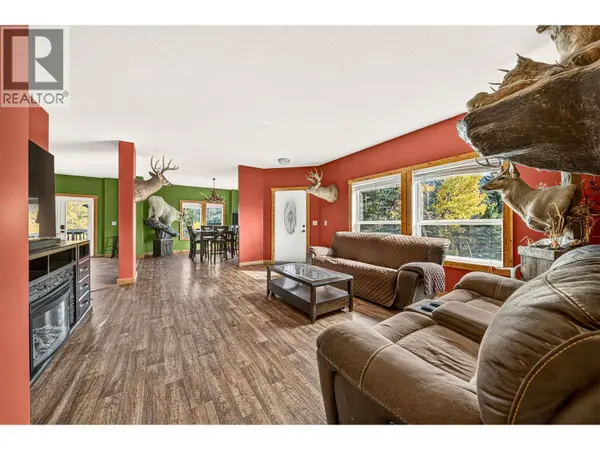
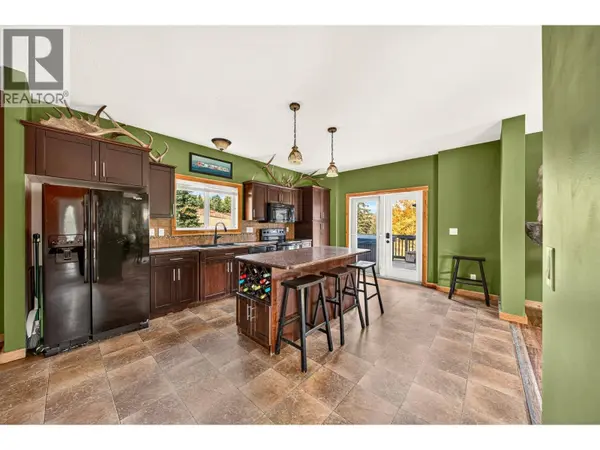
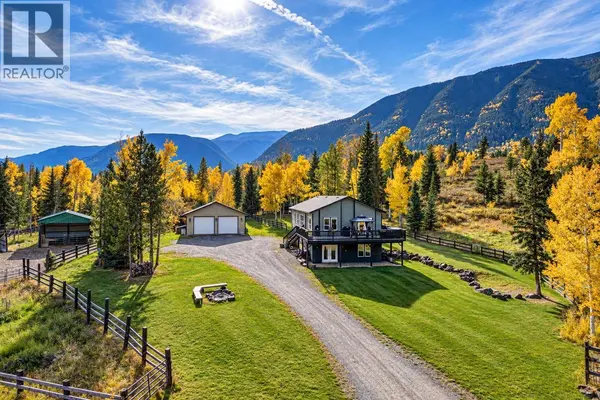
Have you been dreaming of the perfect Elk Valley acreage? Your dream awaits. Set on 19.99 acres above Lower Elk Valley Road, this remarkable property overlooks the Elk River with panoramic views of Lyne and Salter Mountains and the surrounding valley. The 2013 manufactured home sits on an above-ground foundation with a full walkout basement, offering 5 bedrooms and 3 bathrooms. The fully drywalled main level features bright open-concept living, a substantial kitchen opening to an expansive deck and hot tub, generous dining area and cozy living room. The primary retreat offers a walk-through closet and spacious ensuite, with 2 additional bedrooms, full bath and laundry completing the level. Downstairs, polished concrete floors with in-floor heat lead through a huge family room to the acreage, plus 2 large bedrooms and a full bath. Outside is where the dream really comes alive: a 40'x50' livestock barn with grain bin, chicken coop/dog kennel with run, paddock, corral, hay barn, fully fenced pasture, greenhouse, gardens and a 30'x30' powered 2-car shop with 10' ceilings. Beautiful landscaping and irrigation surround the home, and the property is partially fenced. Acreage living, mountain views and room for the lifestyle you've been dreaming of—book your private tour today. (id:24570)
Listed by eXp Realty (Fernie)

VIRTUAL TOUR

PROPERTY DETAIL

  • Key Details

    Property Type Manufactured Home

    Sub Type Manufactured Home

    Listing Status Active

    Purchase Type For Sale

    Approx. Sqft 3360

    Square Footage 3, 360 sqft

    Price per Sqft $342

    Subdivision Sparwood

    MLS Listing ID 10402993

    Bedrooms 5

    Year Built 2013

    Lot Size 19.990 Acres

    Acres 19.99

    Property Sub-Type Manufactured Home

  • Location

    State BC

  • Rooms

    Kitchen 1.0

    Extra Room 1 Basement 12'5'' x 11'9'' Bedroom

    Extra Room 2 Basement 17'2'' x 27'3'' Bedroom

    Extra Room 3 Basement 6'10'' x 11'0'' Utility room

    Extra Room 4 Basement 6'8'' x 11'0'' 3pc Bathroom

    Extra Room 5 Basement 32'8'' x 27'3'' Family room

    Extra Room 6 Main level 8'11'' x 11'0'' Bedroom

  • Building

    Lot Description Underground sprinkler

    Story 2

  • Interior

    Heating Forced air, , See remarks

    Flooring Linoleum, Vinyl

  • Exterior

    Parking Features Yes

    Garage Spaces 2.0

    Garage Description 2

    View Y/N Yes

    View River view, Mountain view, Valley view, View (panoramic)

    Roof Type Unknown

    Attached Garage No

    Total Parking Spaces 10

    Garage Yes

    Private Pool No

  • Others

    Ownership Freehold

    Virtual Tour https://youtube.com/shorts/DGn-ZjfUpS4?feature=share

CONTACT

GET IN TOUCH

Your Full Name
Your Phone Number*
Write Your Message