Single Family Home $ 695,000

444 Engelmann Spruce Drive

Sparwood, BC V0B2G1

  • 4 Beds
  • 4 Baths
    Half Baths: 1
  • 2,274 SqFt
  • 0.4 Lot Size
  • 1973 Year Built
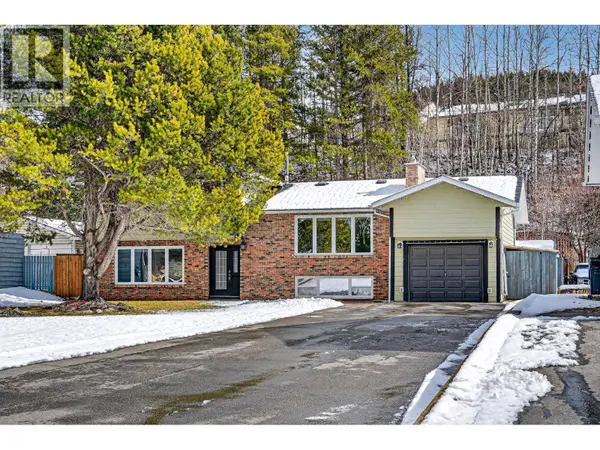
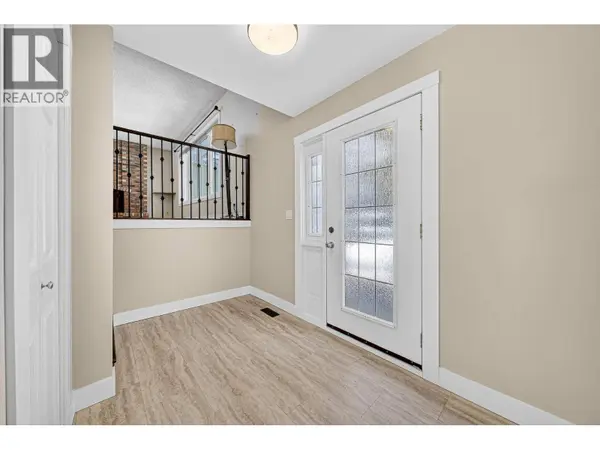
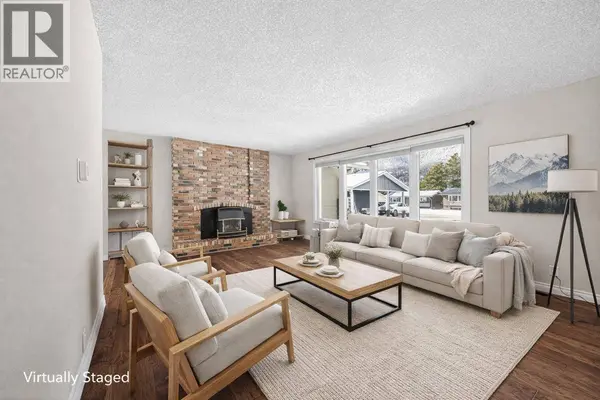
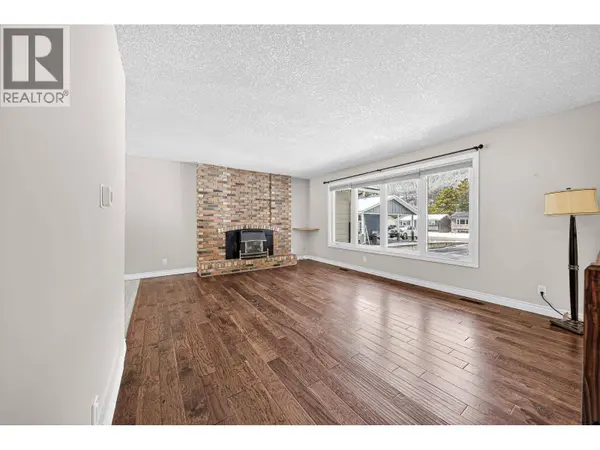
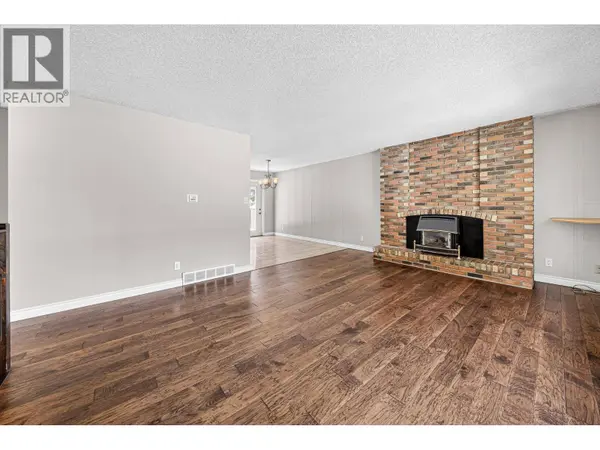
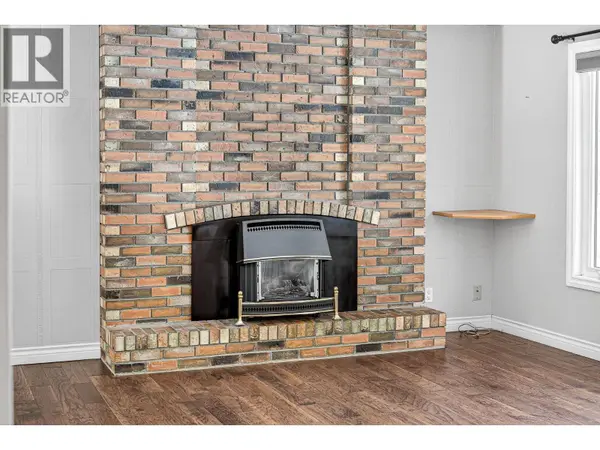
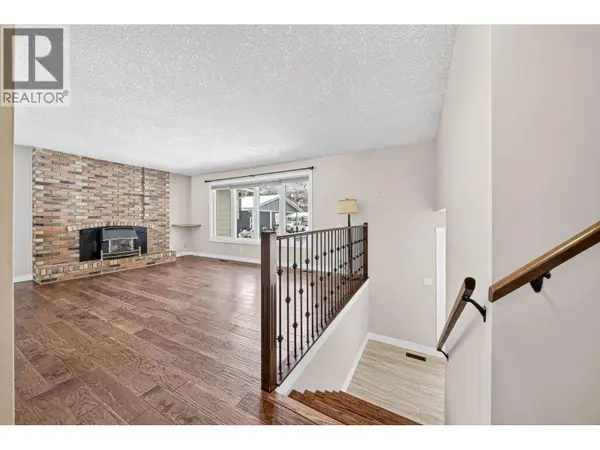
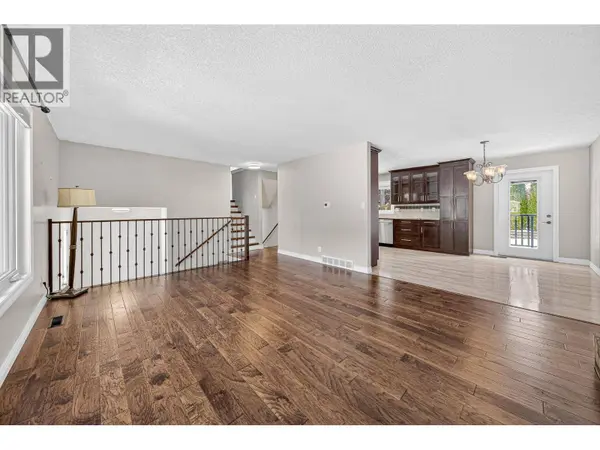
Welcome to this extensively updated 4-bedroom, 4-bathroom home in one of Lower Sparwood's most desirable family neighbourhoods. Set on a large lot with exceptional curb appeal, this move-in ready property offers the perfect blend of modern updates, functional living space, and mountain-town charm. The thoughtful 4-level split design features an oversized living room with engineered hardwood flooring, a cozy brick-surround gas fireplace, and a large picture window that fills the space with natural light. The updated kitchen offers espresso cabinetry, stone countertops, tile backsplash, stainless steel appliances, a built-in wall oven and microwave, plus access to the back deck for easy indoor-outdoor living. Major upgrades provide peace of mind, including a new roof and soffits (2026), furnace (2025), renovated primary suite and ensuite (2026), finished lower level (2025), windows (2011), siding (2013), and hot water tank (2018). Upstairs you'll find three bedrooms and a full bathroom, while the private primary retreat features a walk-in closet and beautifully renovated ensuite. The bright lower level offers additional living space, an updated bathroom, large laundry room, and ample storage. Outside, enjoy a private backyard, single garage, rear workshop, and plenty of parking for vehicles, RVs, and mountain toys. Close to trails, schools, parks, and amenities, this is a rare opportunity to own a beautifully updated home in an exceptional Lower Sparwood location. (id:24570)
Listed by eXp Realty (Fernie)

PROPERTY DETAIL

  • Key Details

    Property Type Single Family Home

    Sub Type Freehold

    Listing Status Active

    Purchase Type For Sale

    Approx. Sqft 2274

    Square Footage 2, 274 sqft

    Price per Sqft $305

    Subdivision Sparwood

    MLS Listing ID 10370398

    Bedrooms 4

    Half Baths 1

    Year Built 1973

    Lot Size 0.400 Acres

    Acres 0.4

    Property Sub-Type Freehold

  • Location

    State BC

  • Rooms

    Kitchen 1.0

    Extra Room 1 Second level 11'11'' x 15'2'' Bedroom

    Extra Room 2 Second level 9'0'' x 11'10'' Bedroom

    Extra Room 3 Second level 6'9'' x 8'0'' Full bathroom

    Extra Room 4 Second level 11'11'' x 11'6'' Bedroom

    Extra Room 5 Basement 5'4'' x 5'5'' Utility room

    Extra Room 6 Basement 16'10'' x 13'4'' Family room

  • Building

    Lot Description Landscaped, Level

    Story 3

    Sewer Municipal sewage system

  • Interior

    Heating Forced air, See remarks

    Flooring Hardwood, Laminate, Mixed Flooring, Porcelain Tile, Vinyl

    Fireplaces Number 1

    Fireplaces Type Unknown

  • Exterior

    Parking Features Yes

    Garage Spaces 1.0

    Garage Description 1

    Fence Fence

    Community Features Family Oriented

    View Y/N Yes

    View Mountain view, Valley view, View (panoramic)

    Roof Type Unknown

    Attached Garage Yes

    Total Parking Spaces 7

    Garage Yes

    Private Pool No

  • Others

    Ownership Freehold

SIMILAR HOMES FOR SALE

Check for similar Single Family Homes at price around $695,000 in Sparwood,BC

CONTACT

GET IN TOUCH

Your Full Name
Your Phone Number*
Write Your Message