407 Maple Street
Single Family Home $ 548,000

407 Maple Street

Sparwood, BC V0B2G0

  • 4 Beds
  • 3 Baths
  • 2,534 SqFt
  • 6,534 Lot Size
  • 1969 Year Built
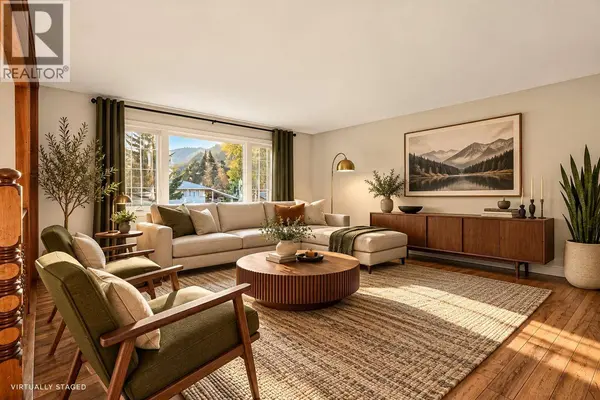
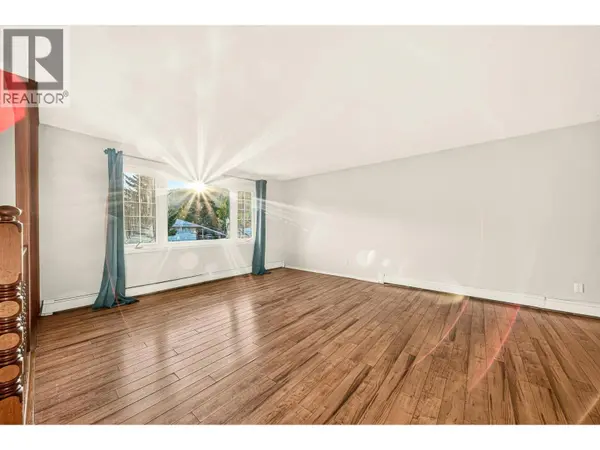
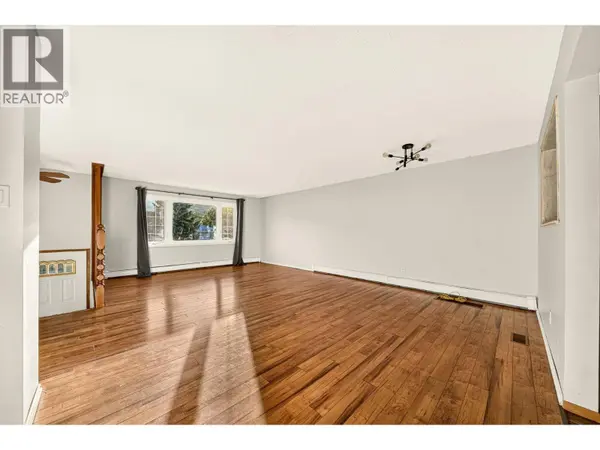
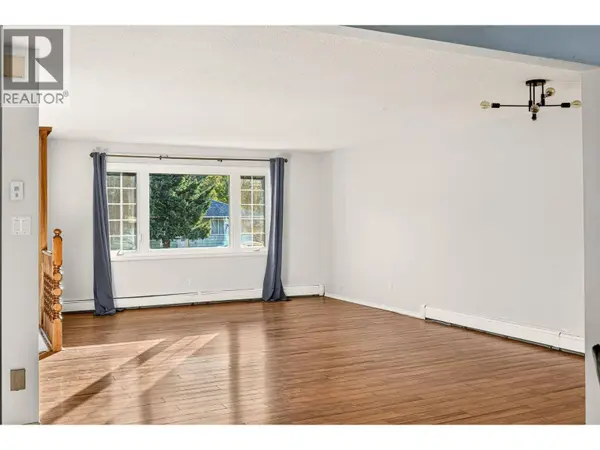
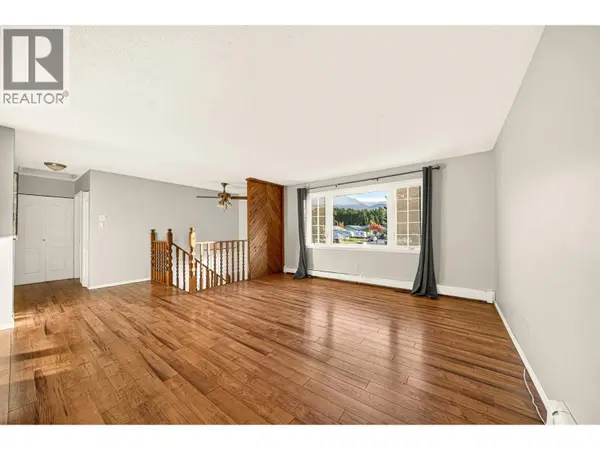
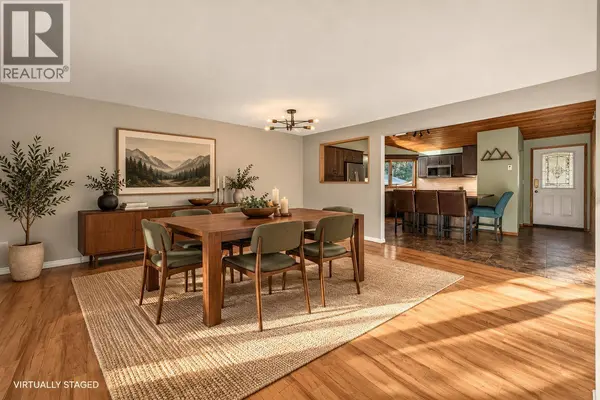
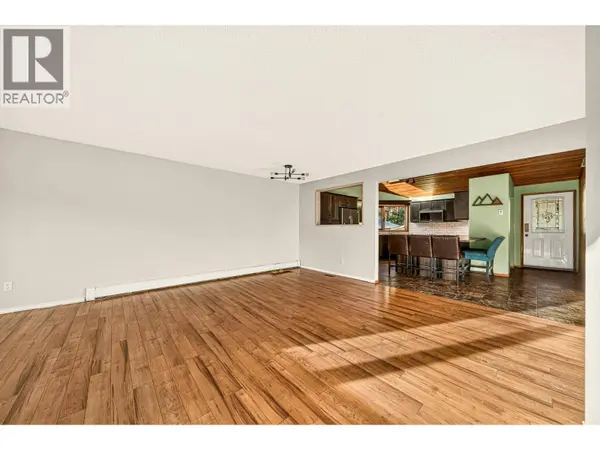
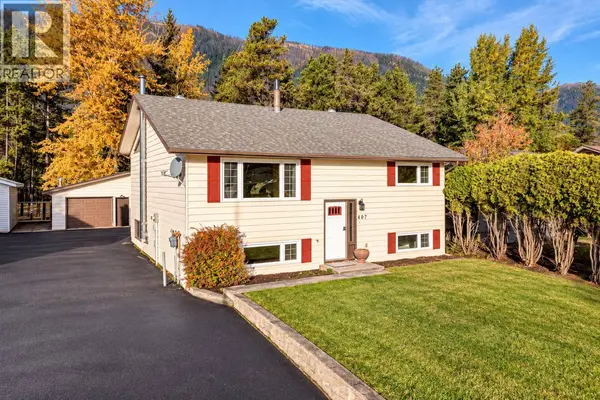
Welcome to this spacious Lower Sparwood family home, offering 2,534 sq. ft. of living space, 4 bedrooms, 3 full bathrooms and a detached double-bay garage! At the heart of the home is a stunning updated kitchen with rich espresso cabinetry, stainless steel appliances, cooktop, abundant storage and an oversized peninsula with seating. Vaulted ceilings, tongue-and-groove wood accents, perfectly placed windows and 3 skylights create a warm, cabin-inspired feel filled with natural light. The open-concept design flows into generous dining and living areas, while the private primary retreat is tucked away with a full ensuite and sliding doors opening directly onto the back deck. A second bedroom, full bathroom and large functional laundry room complete the main floor. Downstairs offers plenty of room for the whole family with a spacious family room, 2 additional bedrooms, full bathroom and 2 versatile bonus spaces ideal for a home office, gym, playroom or hobbies. Outside, enjoy a partially fenced yard, paved driveway with ample parking and the bonus of a detached double-bay garage. All within walking distance of schools, the recreation centre and downtown Sparwood. A fantastic combination of space, character and convenience—book your private tour today! (id:24570)
Listed by eXp Realty (Fernie)

PROPERTY DETAIL

  • Key Details

    Property Type Single Family Home

    Sub Type Freehold

    Listing Status Active

    Purchase Type For Sale

    Approx. Sqft 2534

    Square Footage 2, 534 sqft

    Price per Sqft $216

    Subdivision Sparwood

    MLS Listing ID 10401218

    Bedrooms 4

    Year Built 1969

    Lot Size 6,534 Sqft

    Acres 0.15

    Property Sub-Type Freehold

  • Location

    State BC

  • Rooms

    Kitchen 1.0

    Extra Room 1 Basement 14'9'' x 15'4'' Other

    Extra Room 2 Basement 17'3'' x 15'4'' Bedroom

    Extra Room 3 Basement 3'8'' x 7'6'' Utility room

    Extra Room 4 Basement 4'8'' x 7'6'' 3pc Bathroom

    Extra Room 5 Basement 9'9'' x 11'3'' Gym

    Extra Room 6 Basement 11'6'' x 10'5'' Bedroom

  • Building

    Lot Description Landscaped, Level

    Story 2

    Sewer Municipal sewage system

  • Interior

    Flooring Carpeted, Concrete, Linoleum, Vinyl

    Fireplaces Number 1

    Fireplaces Type Conventional

  • Exterior

    Parking Features Yes

    Garage Spaces 2.0

    Garage Description 2

    Community Features Family Oriented

    View Y/N Yes

    View Mountain view, Valley view, View (panoramic)

    Roof Type Unknown

    Attached Garage No

    Total Parking Spaces 7

    Garage Yes

    Private Pool No

  • Others

    Ownership Freehold

CONTACT

GET IN TOUCH

Your Full Name
Your Phone Number*
Write Your Message