

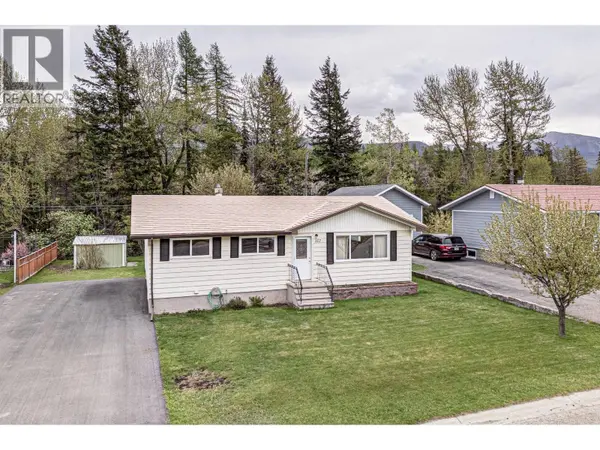
157 Pine Avenue
Sparwood, BC V0B2G0
- 3 Beds
- 2 Baths
- 1,924 SqFt
- 6,969 Lot Size
- 1964 Year Built
GALLERY
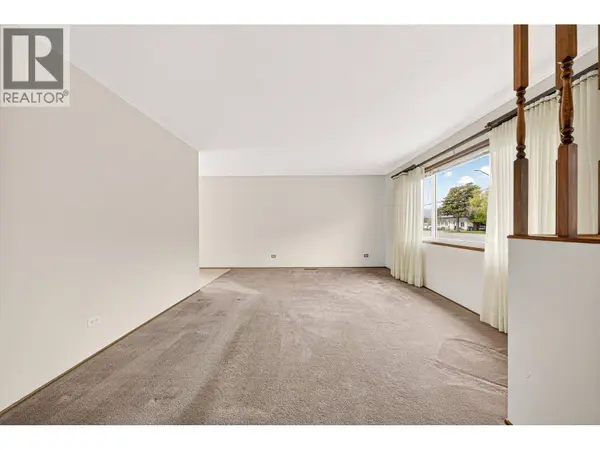
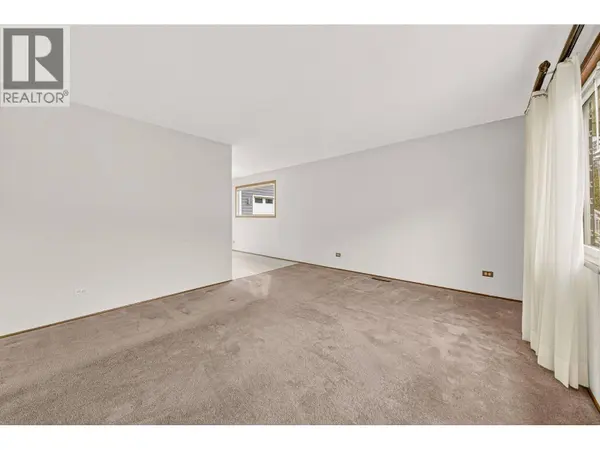
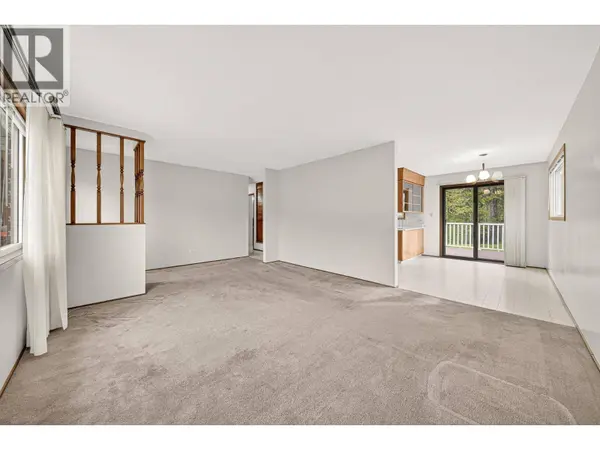
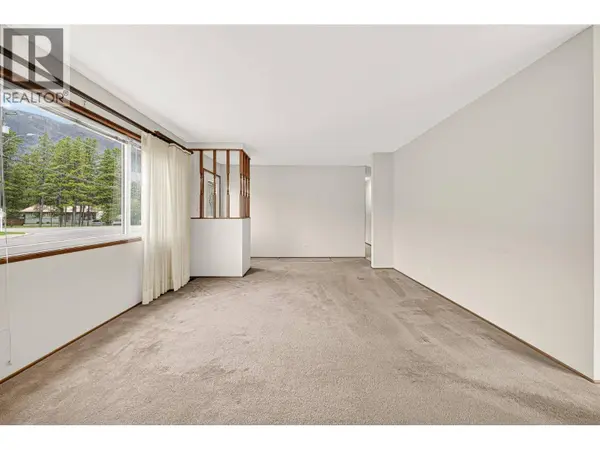
PROPERTY DETAIL
Key Details
Property Type Single Family Home
Sub Type Freehold
Listing Status Active
Purchase Type For Sale
Approx. Sqft 1924
Square Footage 1, 924 sqft
Price per Sqft $259
Subdivision Sparwood
MLS Listing ID 10386764
Style Ranch
Bedrooms 3
Year Built 1964
Lot Size 6,969 Sqft
Acres 0.16
Property Sub-Type Freehold
Location
State BC
Rooms
Kitchen 1.0
Extra Room 1 Basement 9'1'' x 9'1'' Dining nook
Extra Room 2 Basement 8'10'' x 6'1'' Storage
Extra Room 3 Basement 12'11'' x 6'9'' Utility room
Extra Room 4 Basement 9'8'' x 8'7'' Laundry room
Extra Room 5 Basement Measurements not available Full bathroom
Extra Room 6 Basement 9'5'' x 5'10'' Office
Building
Lot Description Landscaped, Level
Story 2
Sewer Municipal sewage system
Architectural Style Ranch
Interior
Heating Forced air, See remarks
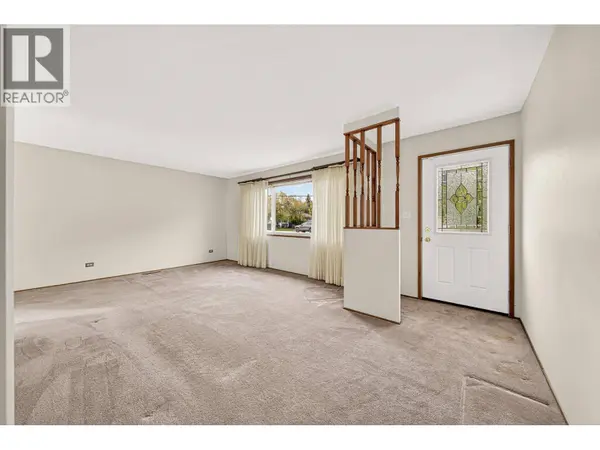
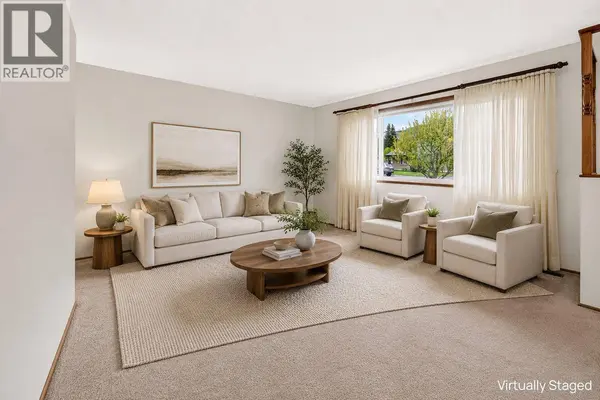
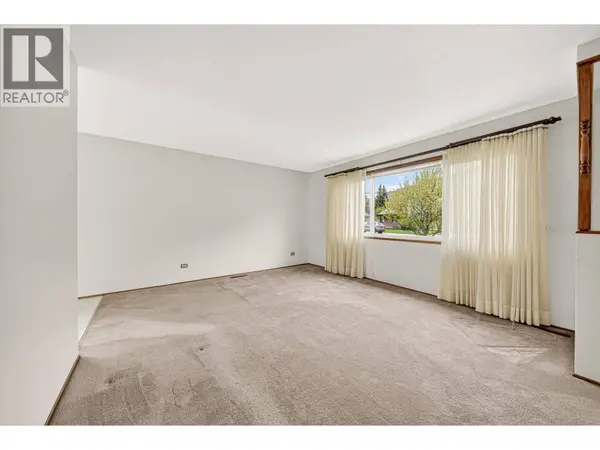
Flooring Carpeted, Laminate, Linoleum, Vinyl
Exterior
Parking Features Yes
Fence Not fenced
Community Features Family Oriented
View Y/N Yes
View Mountain view, Valley view, View (panoramic)
Roof Type Unknown
Attached Garage No
Total Parking Spaces 5
Garage Yes
Private Pool No
Others
Ownership Freehold
SIMILAR HOMES FOR SALE
Check for similar Single Family Homes at price around $499,000 in Sparwood,BC

Active
$469,000
121 Spruce Avenue, Sparwood, BC V0B2G0
Listed by Century 21 Purcell Realty Ltd2 Beds 1 Bath 773 SqFt
Active
$494,900
1285 Ponderosa Drive, Sparwood, BC V0B2G0
Listed by RE/MAX Elk Valley Realty3 Beds 3 Baths 2,193 SqFt
new
$599,000
308 ALPINE Place, Sparwood, BC V0B2G0
Listed by eXp Realty (Fernie)4 Beds 3 Baths 2,182 SqFt
CONTACT
