
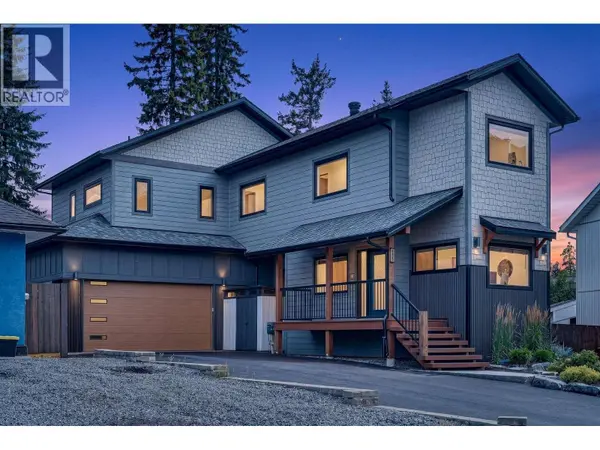
1305 Briarwood Place
Sparwood, BC V0B2G2
- 4 Beds
- 4 Baths Half Baths: 1
- 3,318 SqFt
- 7,405 Lot Size
- 2019 Year Built
GALLERY
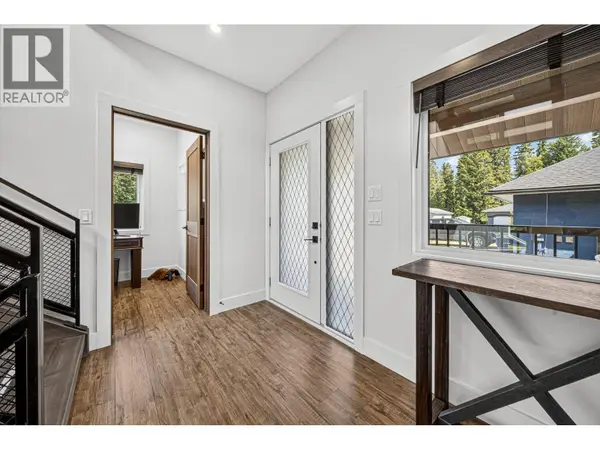
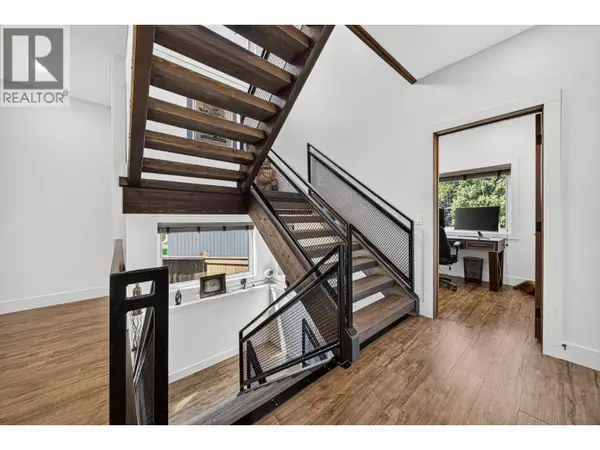
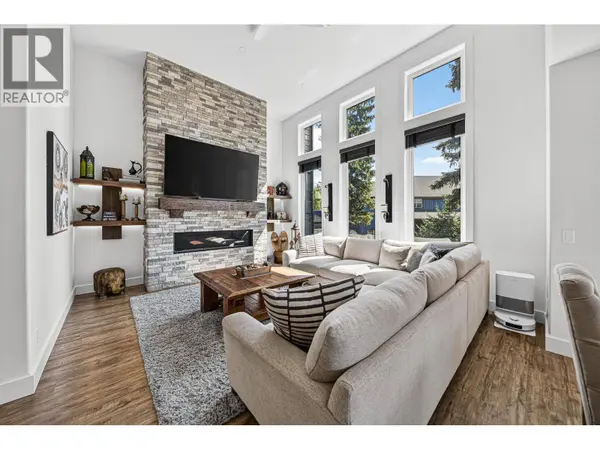
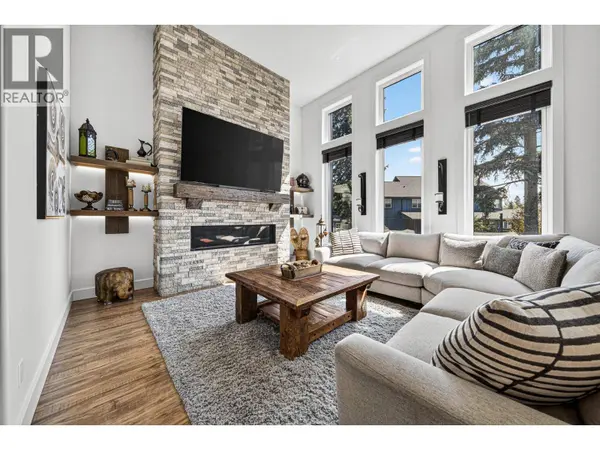
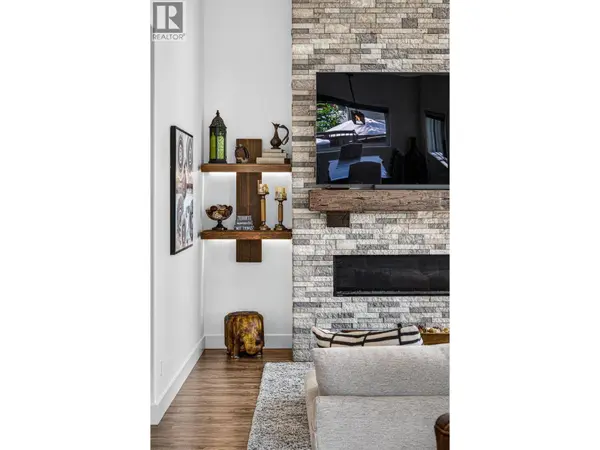
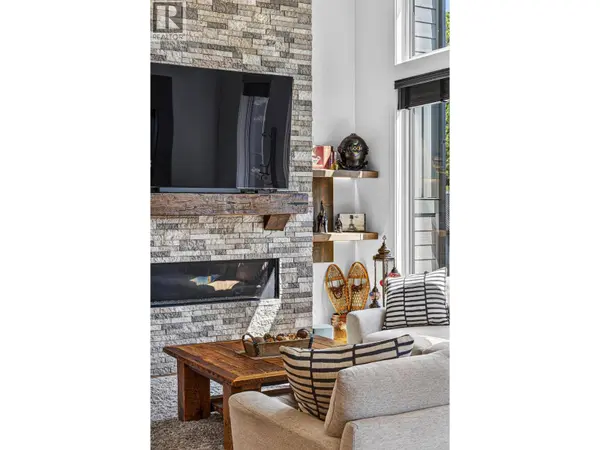
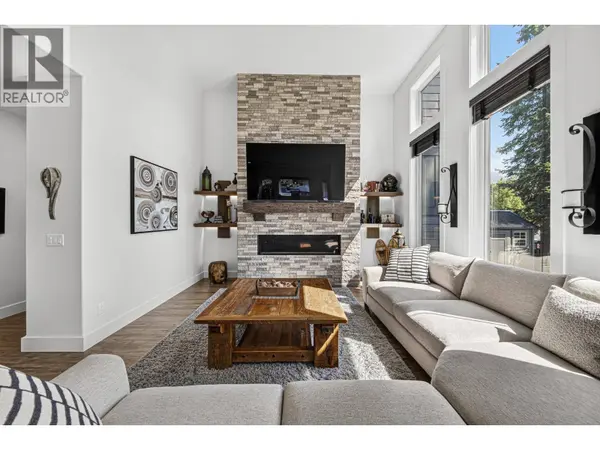
PROPERTY DETAIL
Key Details
Property Type Single Family Home
Sub Type Freehold
Listing Status Active
Purchase Type For Sale
Approx. Sqft 3318
Square Footage 3, 318 sqft
Price per Sqft $258
Subdivision Sparwood
MLS Listing ID 10398739
Style Contemporary
Bedrooms 4
Half Baths 1
Year Built 2019
Lot Size 7,405 Sqft
Acres 0.17
Property Sub-Type Freehold
Location
State BC
Rooms
Kitchen 1.0
Extra Room 1 Second level Measurements not available Full bathroom
Extra Room 2 Second level 11'8'' x 18'2'' Primary Bedroom
Extra Room 3 Second level 10'10'' x 15'4'' Bedroom
Extra Room 4 Second level Measurements not available Full bathroom
Extra Room 5 Second level 9'7'' x 12'3'' Bedroom
Extra Room 6 Second level 7'0'' x 8'9'' Laundry room
Building
Lot Description Landscaped, Level
Story 3
Sewer Municipal sewage system
Architectural Style Contemporary
Interior
Flooring Concrete, Vinyl
Fireplaces Number 2
Fireplaces Type Unknown, Unknown
Exterior
Parking Features Yes
Garage Spaces 1.0
Garage Description 1
Fence Fence
Community Features Family Oriented
View Y/N Yes
View Mountain view, Valley view, View (panoramic)
Roof Type Unknown
Attached Garage Yes
Total Parking Spaces 5
Garage Yes
Private Pool No
Others
Ownership Freehold
SIMILAR HOMES FOR SALE
Check for similar Single Family Homes at price around $859,000 in Sparwood,BC

Active
$785,000
2252 Black Hawk Drive, Sparwood, BC V0B2G2
Listed by RE/MAX Elk Valley Realty4 Beds 3 Baths 1,963 SqFt
Active
$580,000
1249 Valley View Drive, Sparwood, BC V0B2G2
Listed by RE/MAX Blue Sky Realty3 Beds 4 Baths 2,250 SqFt
Active
$859,000
1258 VALLEY VIEW Drive, Sparwood, BC V0B2G2
Listed by eXp Realty (Fernie)4 Beds 3 Baths 3,756 SqFt
CONTACT
