Single Family Home $ 475,000

1216 Hickory Crescent

Sparwood, BC V0B2G2

  • 3 Beds
  • 2 Baths
  • 1,828 SqFt
  • 5,662 Lot Size
  • 1984 Year Built
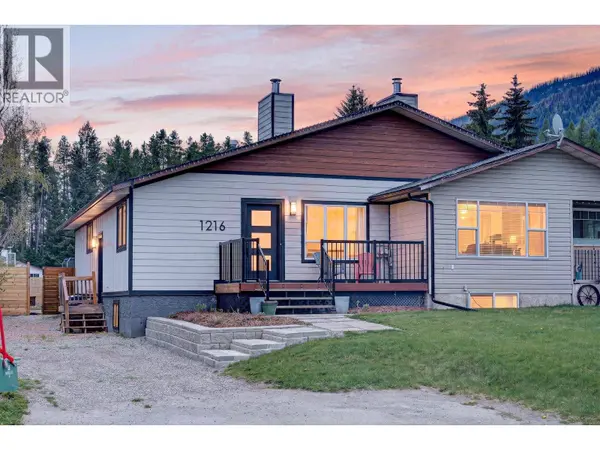
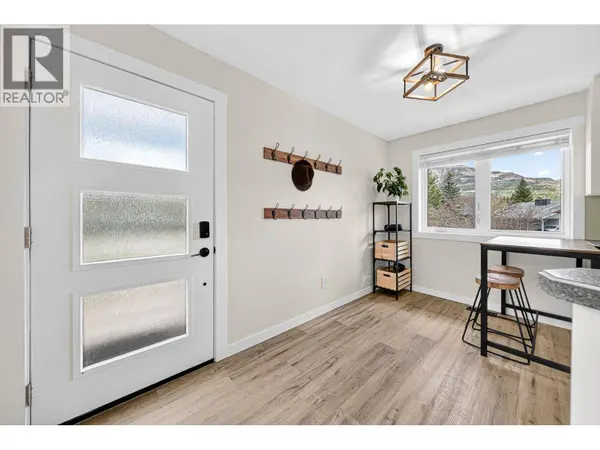
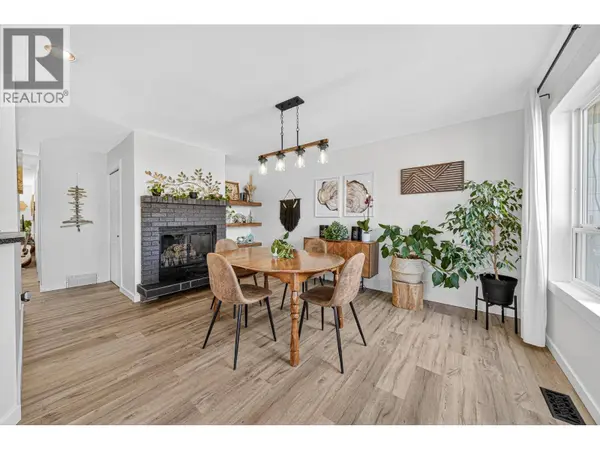
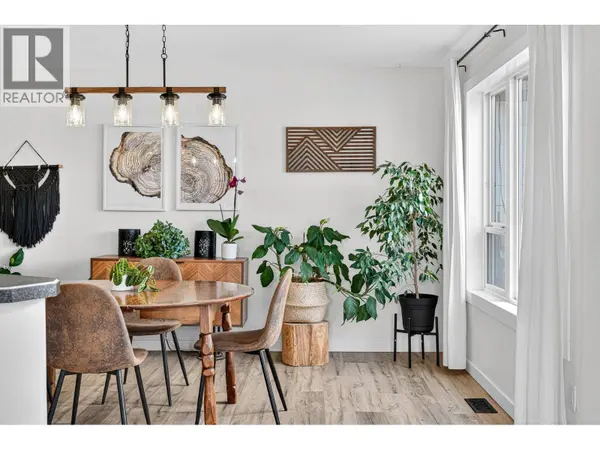
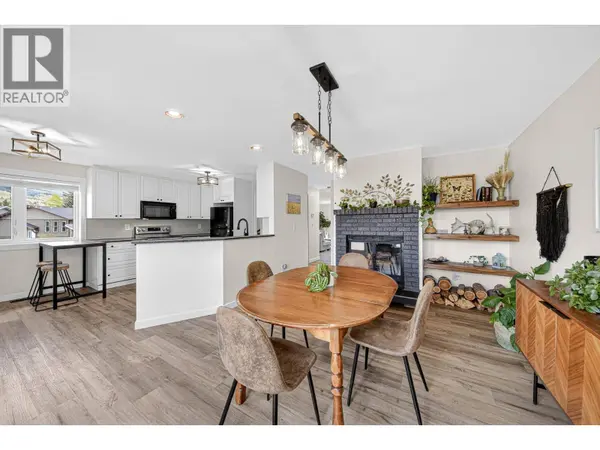
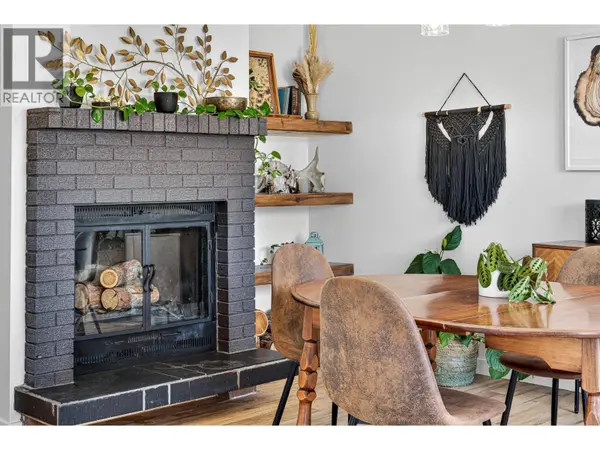
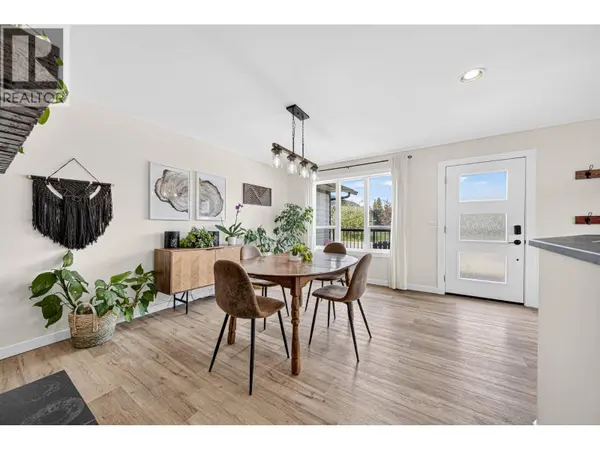
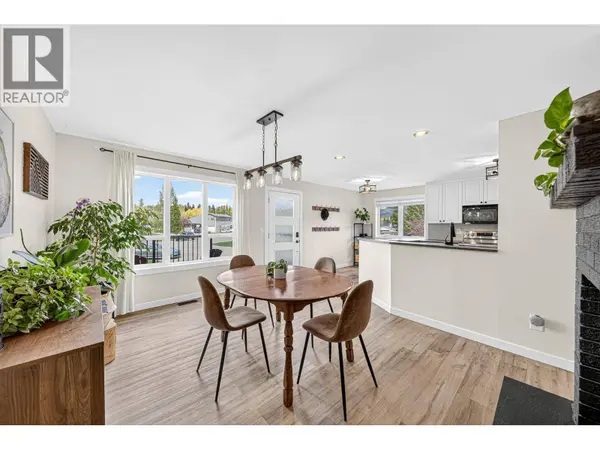
Welcome to elevated affordable living in Sparwood Heights—where thoughtful updates meet effortless comfort. This beautifully refreshed half duplex is set on a desirable street and showcases extensive upgrades, including the furnace, hot water tank, siding, all windows and doors, select appliances, paint, and flooring—offering true peace of mind and turnkey ease. Step onto the inviting front patio and take in the mountain views before entering a bright, open-concept kitchen and dining space, anchored by a charming decorative fireplace. The main level offers a functional layout with a cozy living room that opens through sliding glass doors to a private fenced backyard—complete with a garden and shed, perfect for relaxing or entertaining. The primary bedroom and a full bathroom are also conveniently located on this level. Downstairs, the fully updated basement expands your living space with two generous bedrooms, a versatile den, a second full bathroom, laundry, and abundant storage. Ideal for a first-time buyer, growing family, downsizer, or investor, this home delivers comfort, flexibility, and value in one of Sparwood's most sought-after neighbourhoods. Contact your trusted Real Estate Agent to book your private tour today. (id:24570)
Listed by eXp Realty (Fernie)

VIRTUAL TOUR

PROPERTY DETAIL

  • Key Details

    Property Type Single Family Home

    Sub Type Freehold

    Listing Status Active

    Purchase Type For Sale

    Approx. Sqft 1828

    Square Footage 1, 828 sqft

    Price per Sqft $259

    Subdivision Sparwood

    MLS Listing ID 10385685

    Style Bungalow

    Bedrooms 3

    Year Built 1984

    Lot Size 5,662 Sqft

    Acres 0.13

    Property Sub-Type Freehold

  • Location

    State BC

  • Rooms

    Kitchen 1.0

    Extra Room 1 Basement 7'3'' x 8'1'' Utility room

    Extra Room 2 Basement 10'8'' x 11'4'' Laundry room

    Extra Room 3 Basement 10'7'' x 8'1'' Full bathroom

    Extra Room 4 Basement 18'10'' x 10'7'' Bedroom

    Extra Room 5 Basement 13'5'' x 11'4'' Den

    Extra Room 6 Basement 19'1'' x 10'7'' Bedroom

  • Building

    Lot Description Level

    Story 1

    Sewer Municipal sewage system

    Architectural Style Bungalow

  • Interior

    Heating Forced air, See remarks

    Flooring Vinyl

    Fireplaces Number 1

    Fireplaces Type Decorative

  • Exterior

    Parking Features No

    Fence Fence

    Community Features Family Oriented

    View Y/N Yes

    View Mountain view, Valley view, View (panoramic)

    Roof Type Unknown

    Attached Garage No

    Total Parking Spaces 3

    Garage No

    Private Pool No

  • Others

    Ownership Freehold

    Virtual Tour https://youtube.com/shorts/bbPVtrKGOAM

SIMILAR HOMES FOR SALE

Check for similar Single Family Homes at price around $475,000 in Sparwood,BC

CONTACT

GET IN TOUCH

Your Full Name
Your Phone Number*
Write Your Message